Save
Ask
Tour
Hide
Share
$525,000
New Listing

406 Union Place
Colorado Springs, CO 80906

For Sale|Single Family Residence|Active
4
Beds
3
Total Baths
1
Full Bath
2
Partial Baths
2,989
SqFt
$176
/SqFt
1976
Built
County:
El Paso
Listing courtesy of REMAX PROPERTIES: [email protected]
406 Union Place406 Union Place406 Union Place406 Union Place
Save
Ask
Tour
Hide
Share

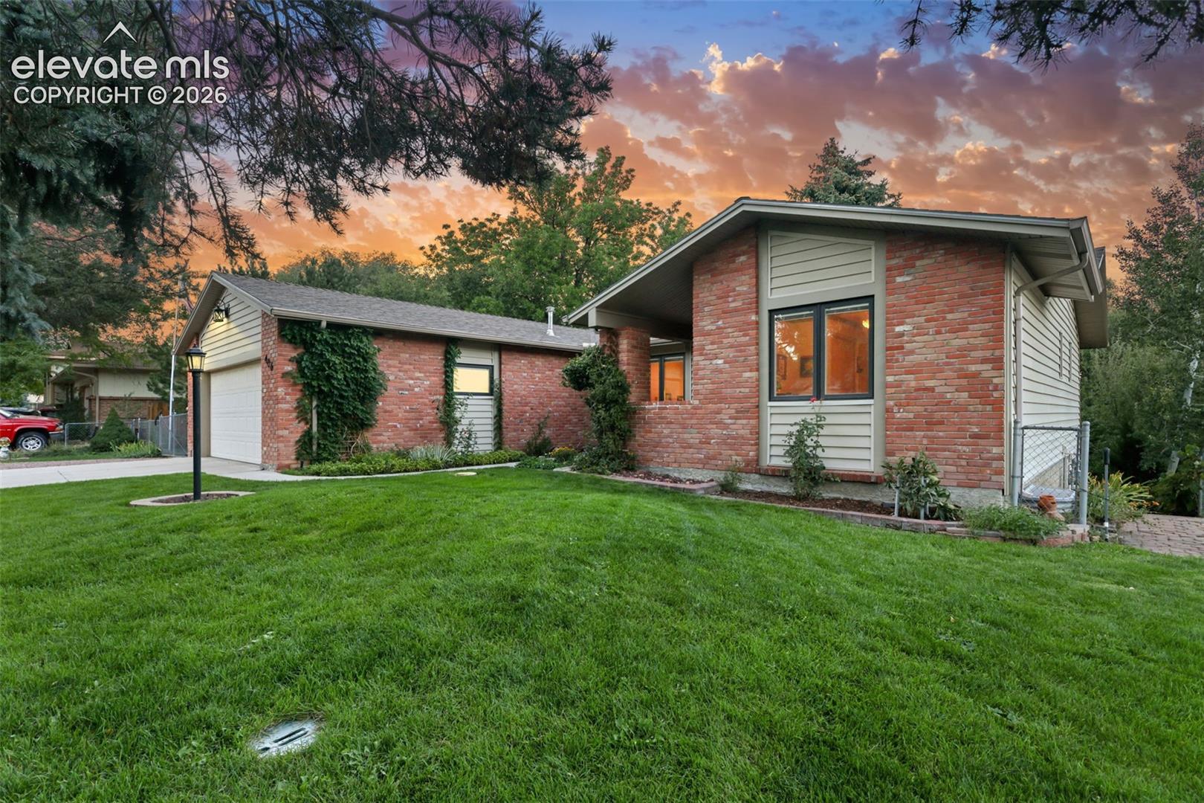
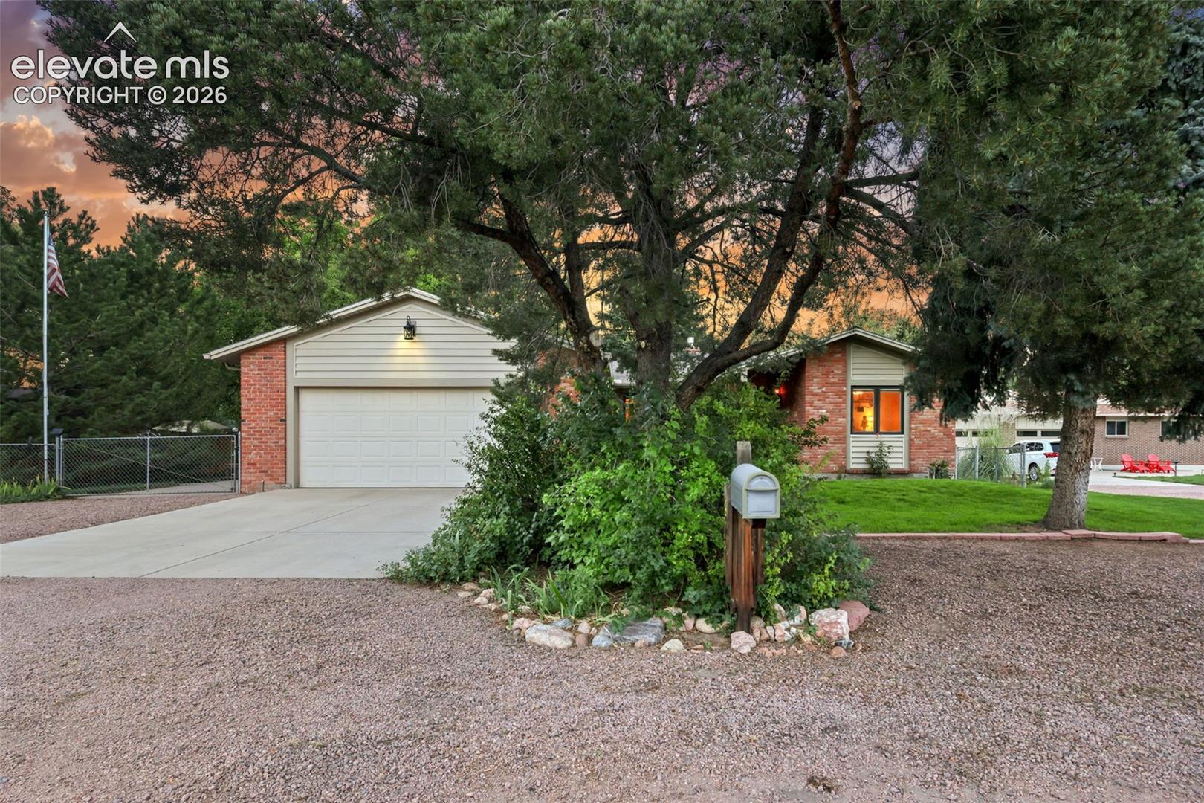
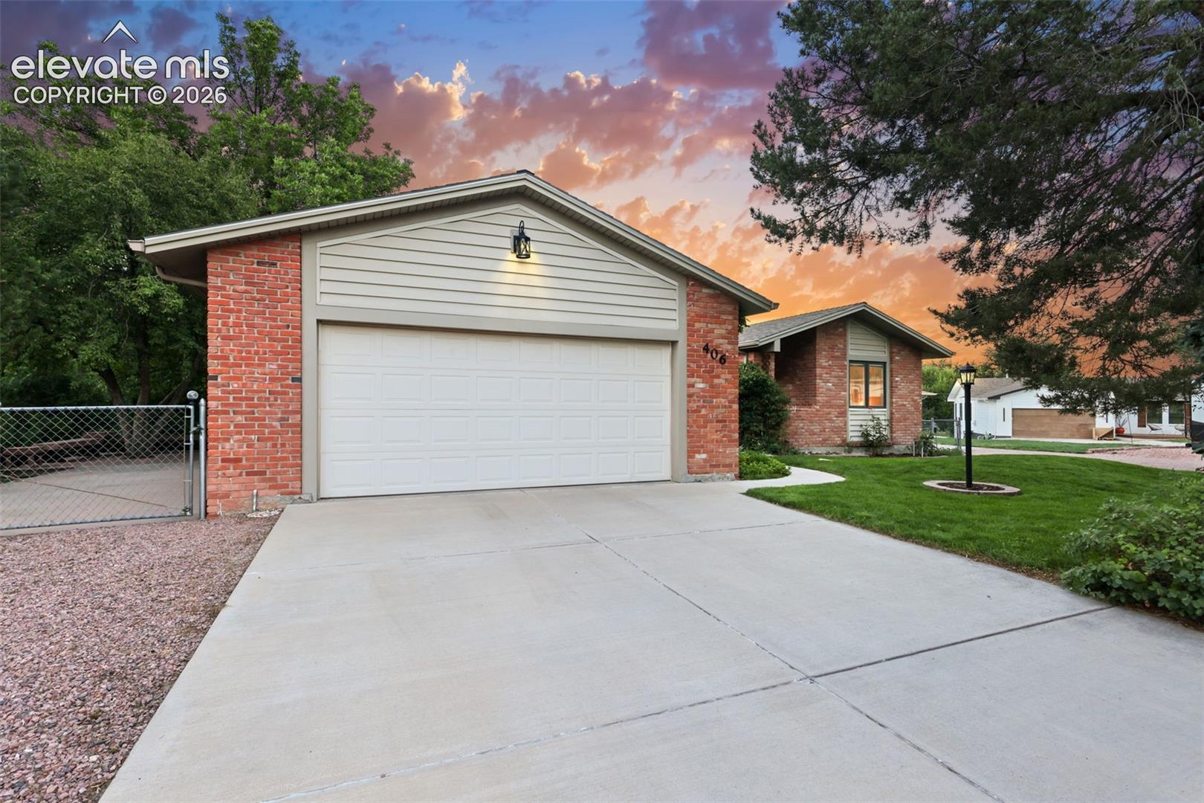
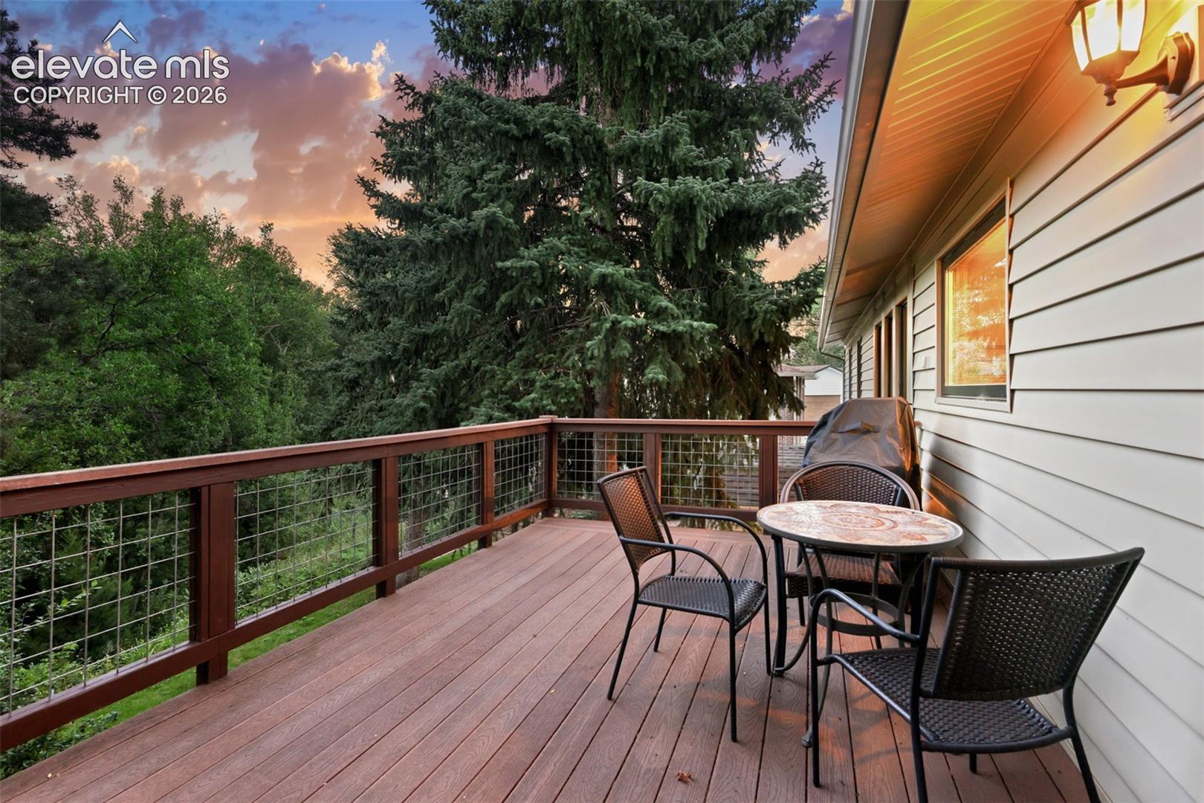
Distinctive architectural character, exceptional care, and a setting that's becoming increasingly hard to find! This thoughtfully maintained brick ranch offers over 3,000 square feet of living space, an inviting mid-century influence, and a wonderful connection to the outdoors. The main level welcomes you with beautiful hardwood flooring, an abundance of windows, and a striking floor-to-ceiling brick fireplace that anchors the entire home and beautifully connects the main and lower levels. Architectural details, warm natural materials, and an abundance of natural light give this home a personality all its own. The kitchen features a unique skylight that brings in beautiful natural light, along with convenient access to the composite deck — a perfect place to enjoy the mature trees and peaceful surroundings. With four bedrooms and three bathrooms, the ranch-style floor plan offers comfortable main-level living with the added flexibility of a finished walkout basement. One of the home's standout features is an incredible workshop with built-in work surfaces and double exterior doors, making it ideal for woodworking, hobbies, equipment, or creative projects. The oversized two-car garage is equipped with 220V electrical service and a heater. Situated on over a quarter-acre backing to open space, the property offers a lovely sense of privacy, mature landscaping, and room for RV parking. Built in 1976 and cared for with evident pride, this is a home with substance, character, and a unique combination of features that is hard to replicate. Just minutes from I-25, Ft. Carson, shopping and the Broadmoor Hotel this location provides a retreat feel with the benefit of a convenient and accessible location.

Save
Ask
Tour
Hide
Share
Listing Snapshot
Price 
$525,000
Days On Site 
0 Days
Bedrooms 
4
Inside Area (SqFt) 
2,989 sqft
Total Baths 
3
Full Baths 
1
Partial Baths 
2
Lot Size 
0.3116 Acres
Year Built 
1976
MLS Number 
3163522
Status 
Active
Property Tax 
$1,914
HOA/Condo/Coop Fees 
N/A
Sq Ft Source 
N/A
Friends & Family
Recent Activity
2 hours agoListing updated with changes from the MLS
3 hours agoListing first seen on site
General Features
Acres 
0.3116
Attached Garage 
Yes
Garage 
Yes
Garage Spaces 
2
Parking 
RV Access/ParkingConcreteGravelDrivewayGarage Door OpenerHeated GarageWorkshop in GarageAttached
Property Sub Type 
Single Family Residence
SqFt Above 
1592
SqFt Total 
3048
Style 
Ranch
Utilities 
Cable AvailableElectricity ConnectedNatural Gas ConnectedNatural Gas AvailablePhone Connected
Interior Features
Appliances 
HumidifierWater SoftenerCooktopDishwasherDisposalOvenRefrigerator
Basement 
FullWalk-Out AccessPartially Finished
Cooling 
Ceiling Fan(s)Central Air
Electric 
220 Volts in Kitchen220 Volts in Garage
Fireplace 
Yes
Fireplace Features 
BasementGasSee Remarks
Fireplaces 
1
Flooring 
VinylCarpetWood
Heating 
Natural Gas
Interior 
High Speed Internet
Window Features 
Wood FramesWindow Coverings
Bathroom 
Level - Main
Bedroom 
Dimensions - 12.0x12.0Level - Basement
Dining Room 
Dimensions - 13.0x12.0Level - Main
Family Room 
Dimensions - 25.0x17.0Level - BasementFeatures - Other
Laundry 
Dimensions - 6.0x10.0Level - Basement
Living Room 
Dimensions - 14.0x20.0Level - MainFeatures - See Remarks
Master Bedroom 
Dimensions - 17.0x12.0Level - Main
Office 
Dimensions - 10.0x14.0Level - Basement
Other Room 
Dimensions - 16.0x8.0Level - Main
Save
Ask
Tour
Hide
Share
Exterior Features
Exterior 
Storage
Fencing 
Back Yard
Lot Features 
LandscapedLevelWooded
Other Structures 
Shed(s)Workshop
Roof 
Shingle
Windows/Doors 
Wood FramesWindow Coverings
Community Features
MLS Area 
Stratmoor Hills
School District 
Harrison-2
Financing Terms Available 
CashConventionalFHAVA Loan
Schools
School District
Harrison-2
Elementary School
Unknown
Middle School
Unknown
High School
Unknown
Listing courtesy of REMAX PROPERTIES: [email protected]


The real estate listing information and related content displayed on this site is provided exclusively for consumers’ personal, non-commercial use and may not be used for any purpose other than to identify prospective properties consumers may be interested in purchasing. This information and related content is deemed reliable but is not guaranteed accurate by the Pikes Peak REALTOR® Services Corp d/b/a elevateMLS. Copyright 2026
Last checked: 2026-11-22 08:44 PM UTC

Neighborhood & Commute
Source: Walkscore
Save
Ask
Tour
Hide
Share